Quality
A quality system
not a promise
Quality control at every stage of production – from chemical analysis of the charge to the final measurement of the finished part. Every result is recorded and traceable.
Measurement facilities
Our own laboratory
full verification
The materials laboratory and the dimensional inspection stations let us verify both the properties of the material and the geometric conformity of the part – without sending tests outside.
Chemical analysis
An ARL emission spectrometer. We check the chemical composition of every melt before the moulds are poured – the result goes into the batch documentation.
Strength testing
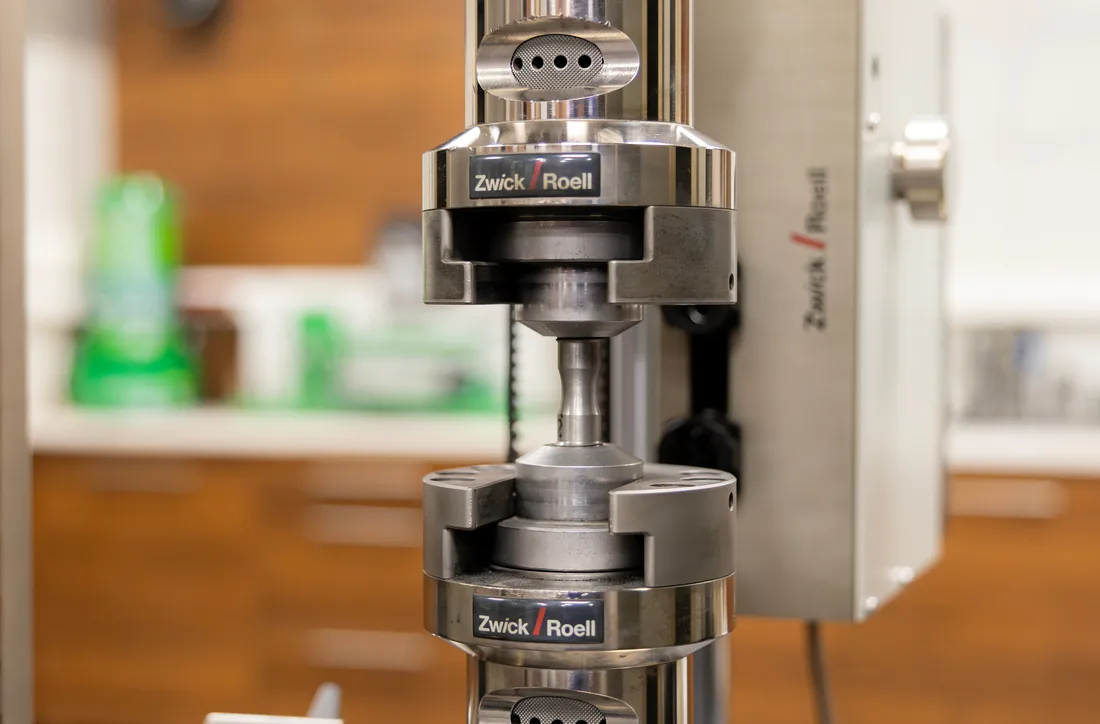
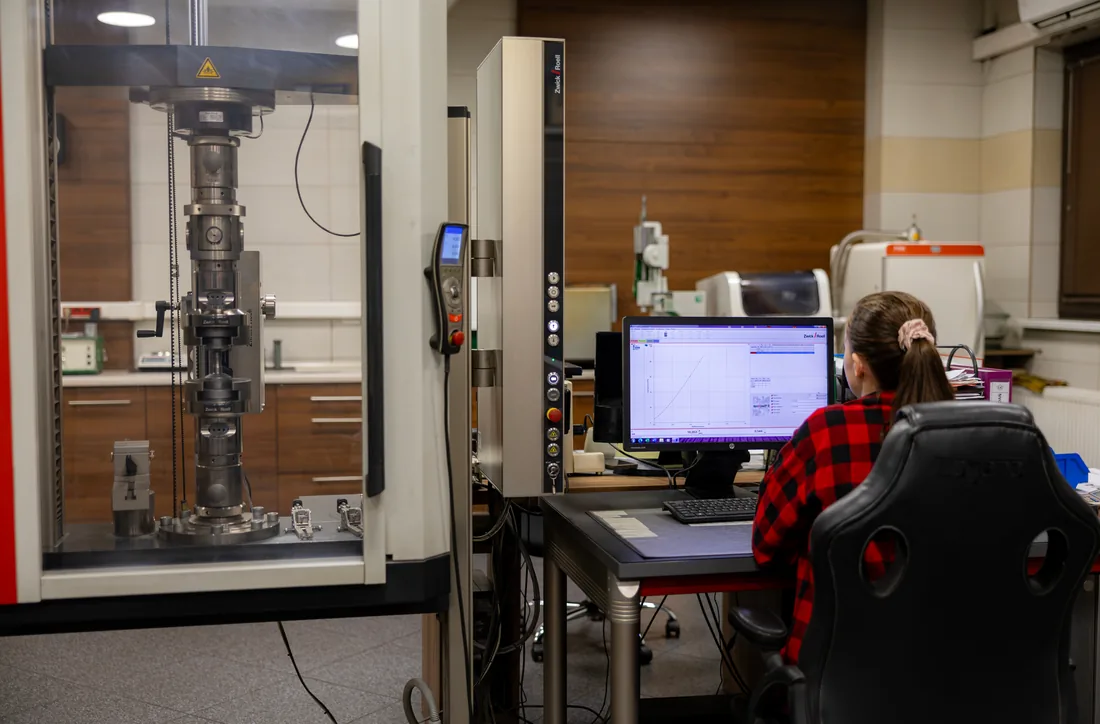
A Zwick/Roell testing machine – tensile test, hardness, impact strength. Samples are taken from every melt.
Coordinate measurement
Dimensional and geometric inspection of the part against the drawing, with a measurement report for the batch.
In-process inspection
The part is checked between operations, before it moves to the next station – a defect surfaces at a stage where it can still be corrected.
Certifications
Proven
standard
Our quality and environmental management system is certified to international standards. We also hold a quality assurance system certificate for a material manufacturer under the EU Pressure Equipment Directive.
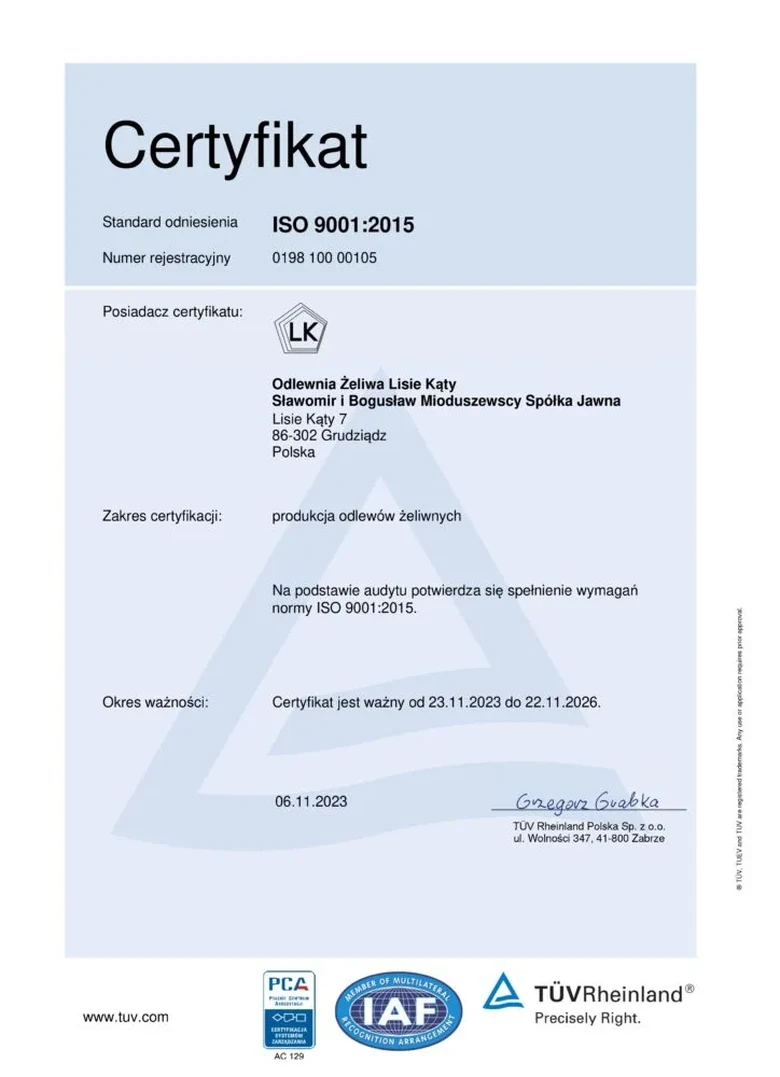
ISO 9001:2015 – quality management system
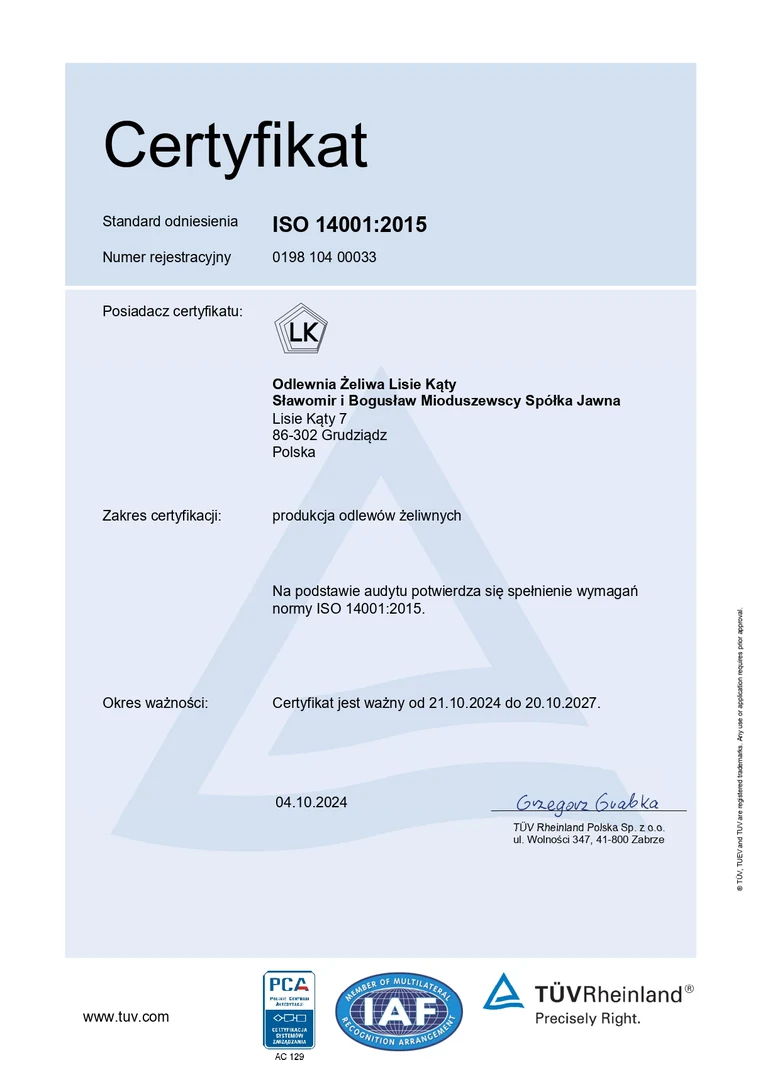
ISO 14001:2015 – environmental management
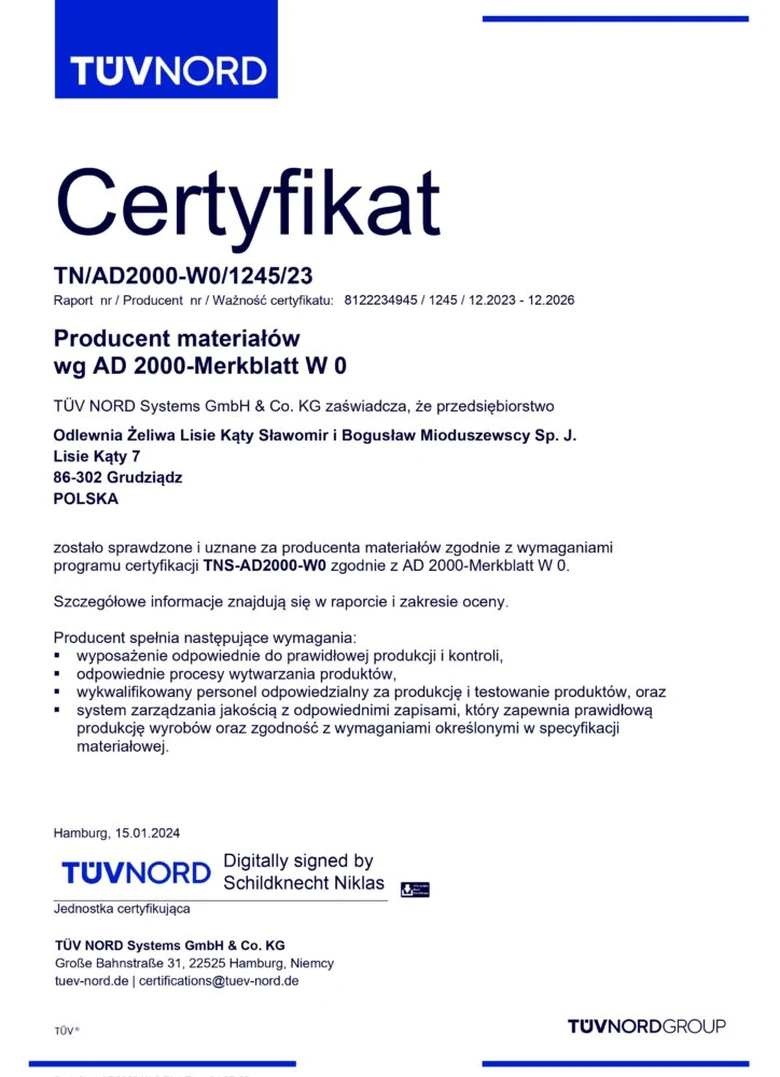
Pressure equipment manufacturer certificate
Contact
Is quality a priority for you?
Tell us about your project requirements – we will explain what quality control looks like for parts with your parameters.
or call
Mon‑Fri: 07:00‑15:00